Skip links

elara

About the project

LOCATION — Riyadh, Saudi Arabia

PROJECT TYPE — Hospitality

YEAR — 2024

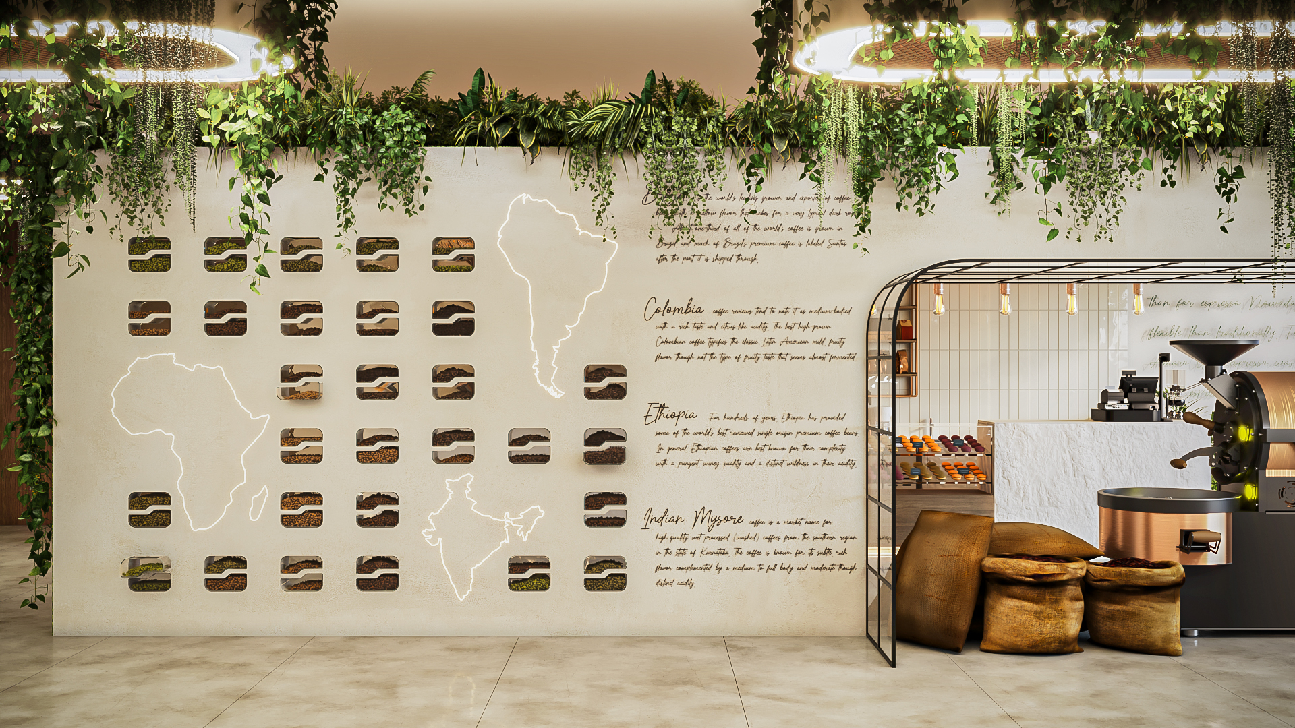
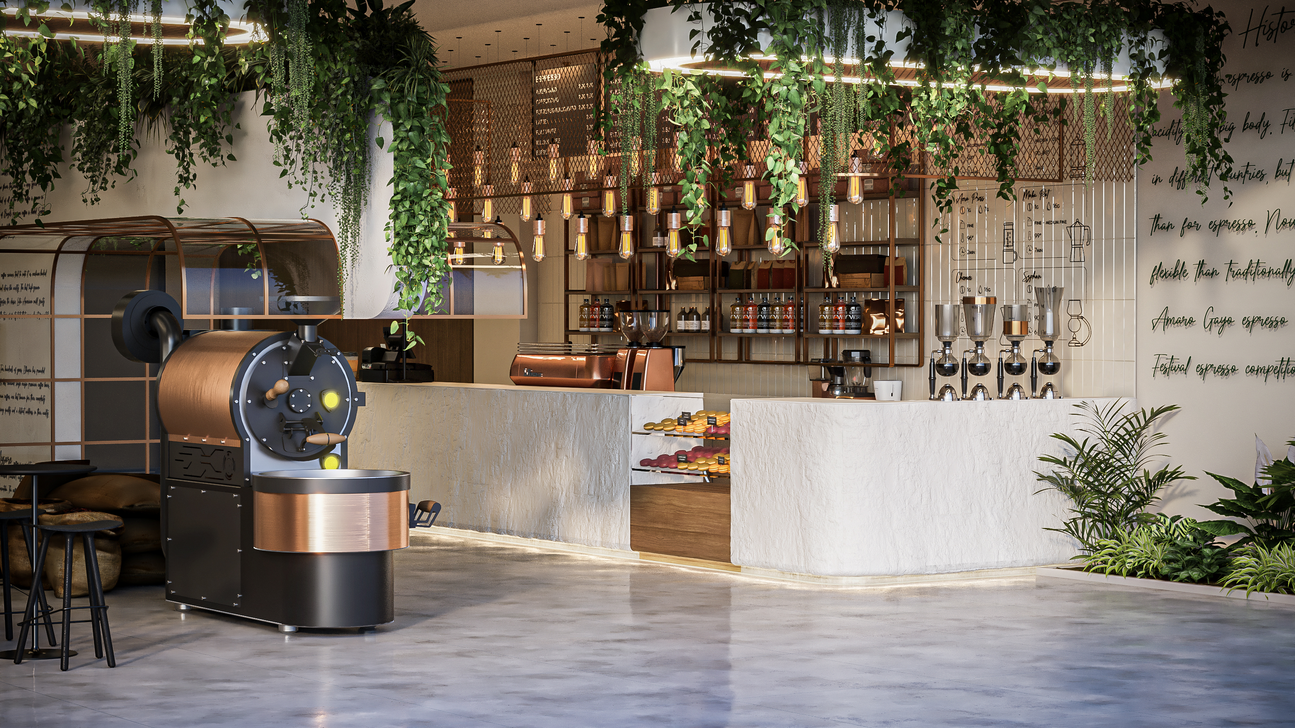
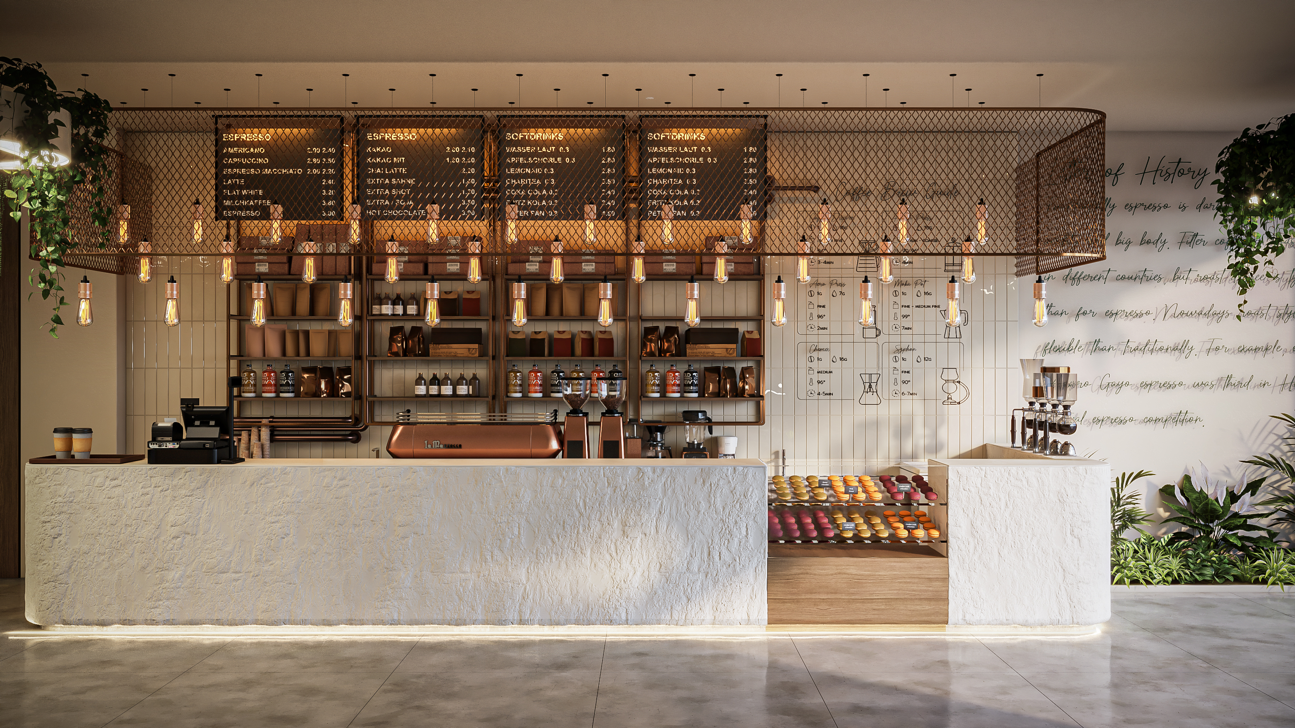
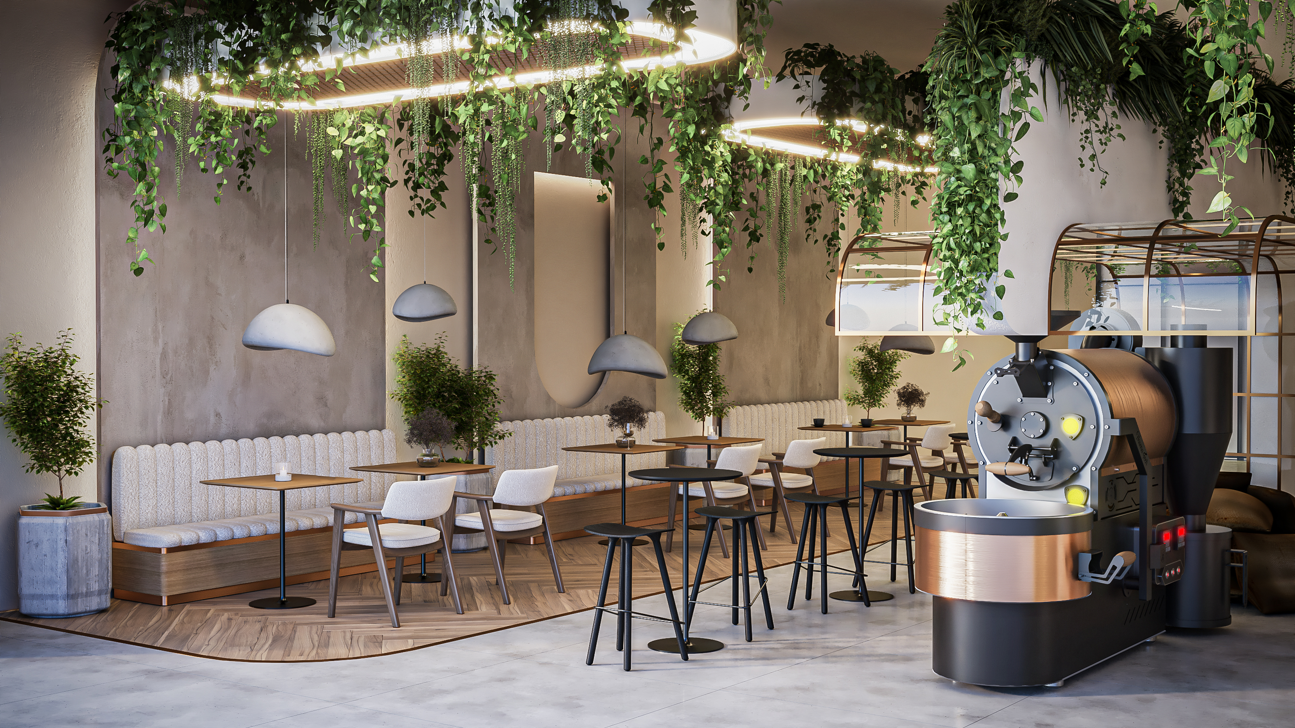
Elara is a contemporary café interior developed around atmosphere, functionality and identity. The space is designed as a setting for gathering and spending time, where design, lighting and planting work together.

Concept

The service and preparation area is connected to the guest seating through an open and easily navigated layout. Planting and carefully composed zones create a more relaxed and welcoming environment.

Design and materials

Light neutral surfaces, natural timber, metal details and abundant greenery define the interior. A textured counter, open shelving and decorative lighting establish the main visual focus, while warm tones and hanging plants add comfort and character.
Spatial aesthetics

The interior combines contemporary simplicity with a strong natural element. Warm lighting, greenery and restrained forms create a recognizable environment centred on café culture and social interaction.