cassia
About the project
LOCATION — Zagreb, Croatia
PROJECT TYPE — Residential Interiors
YEAR — 2025
Cassia is a contemporary family-house interior developed through a series of distinct functional spaces connected by one visual language. Comfort, materiality and the different needs of the users guide the design throughout.
Concept
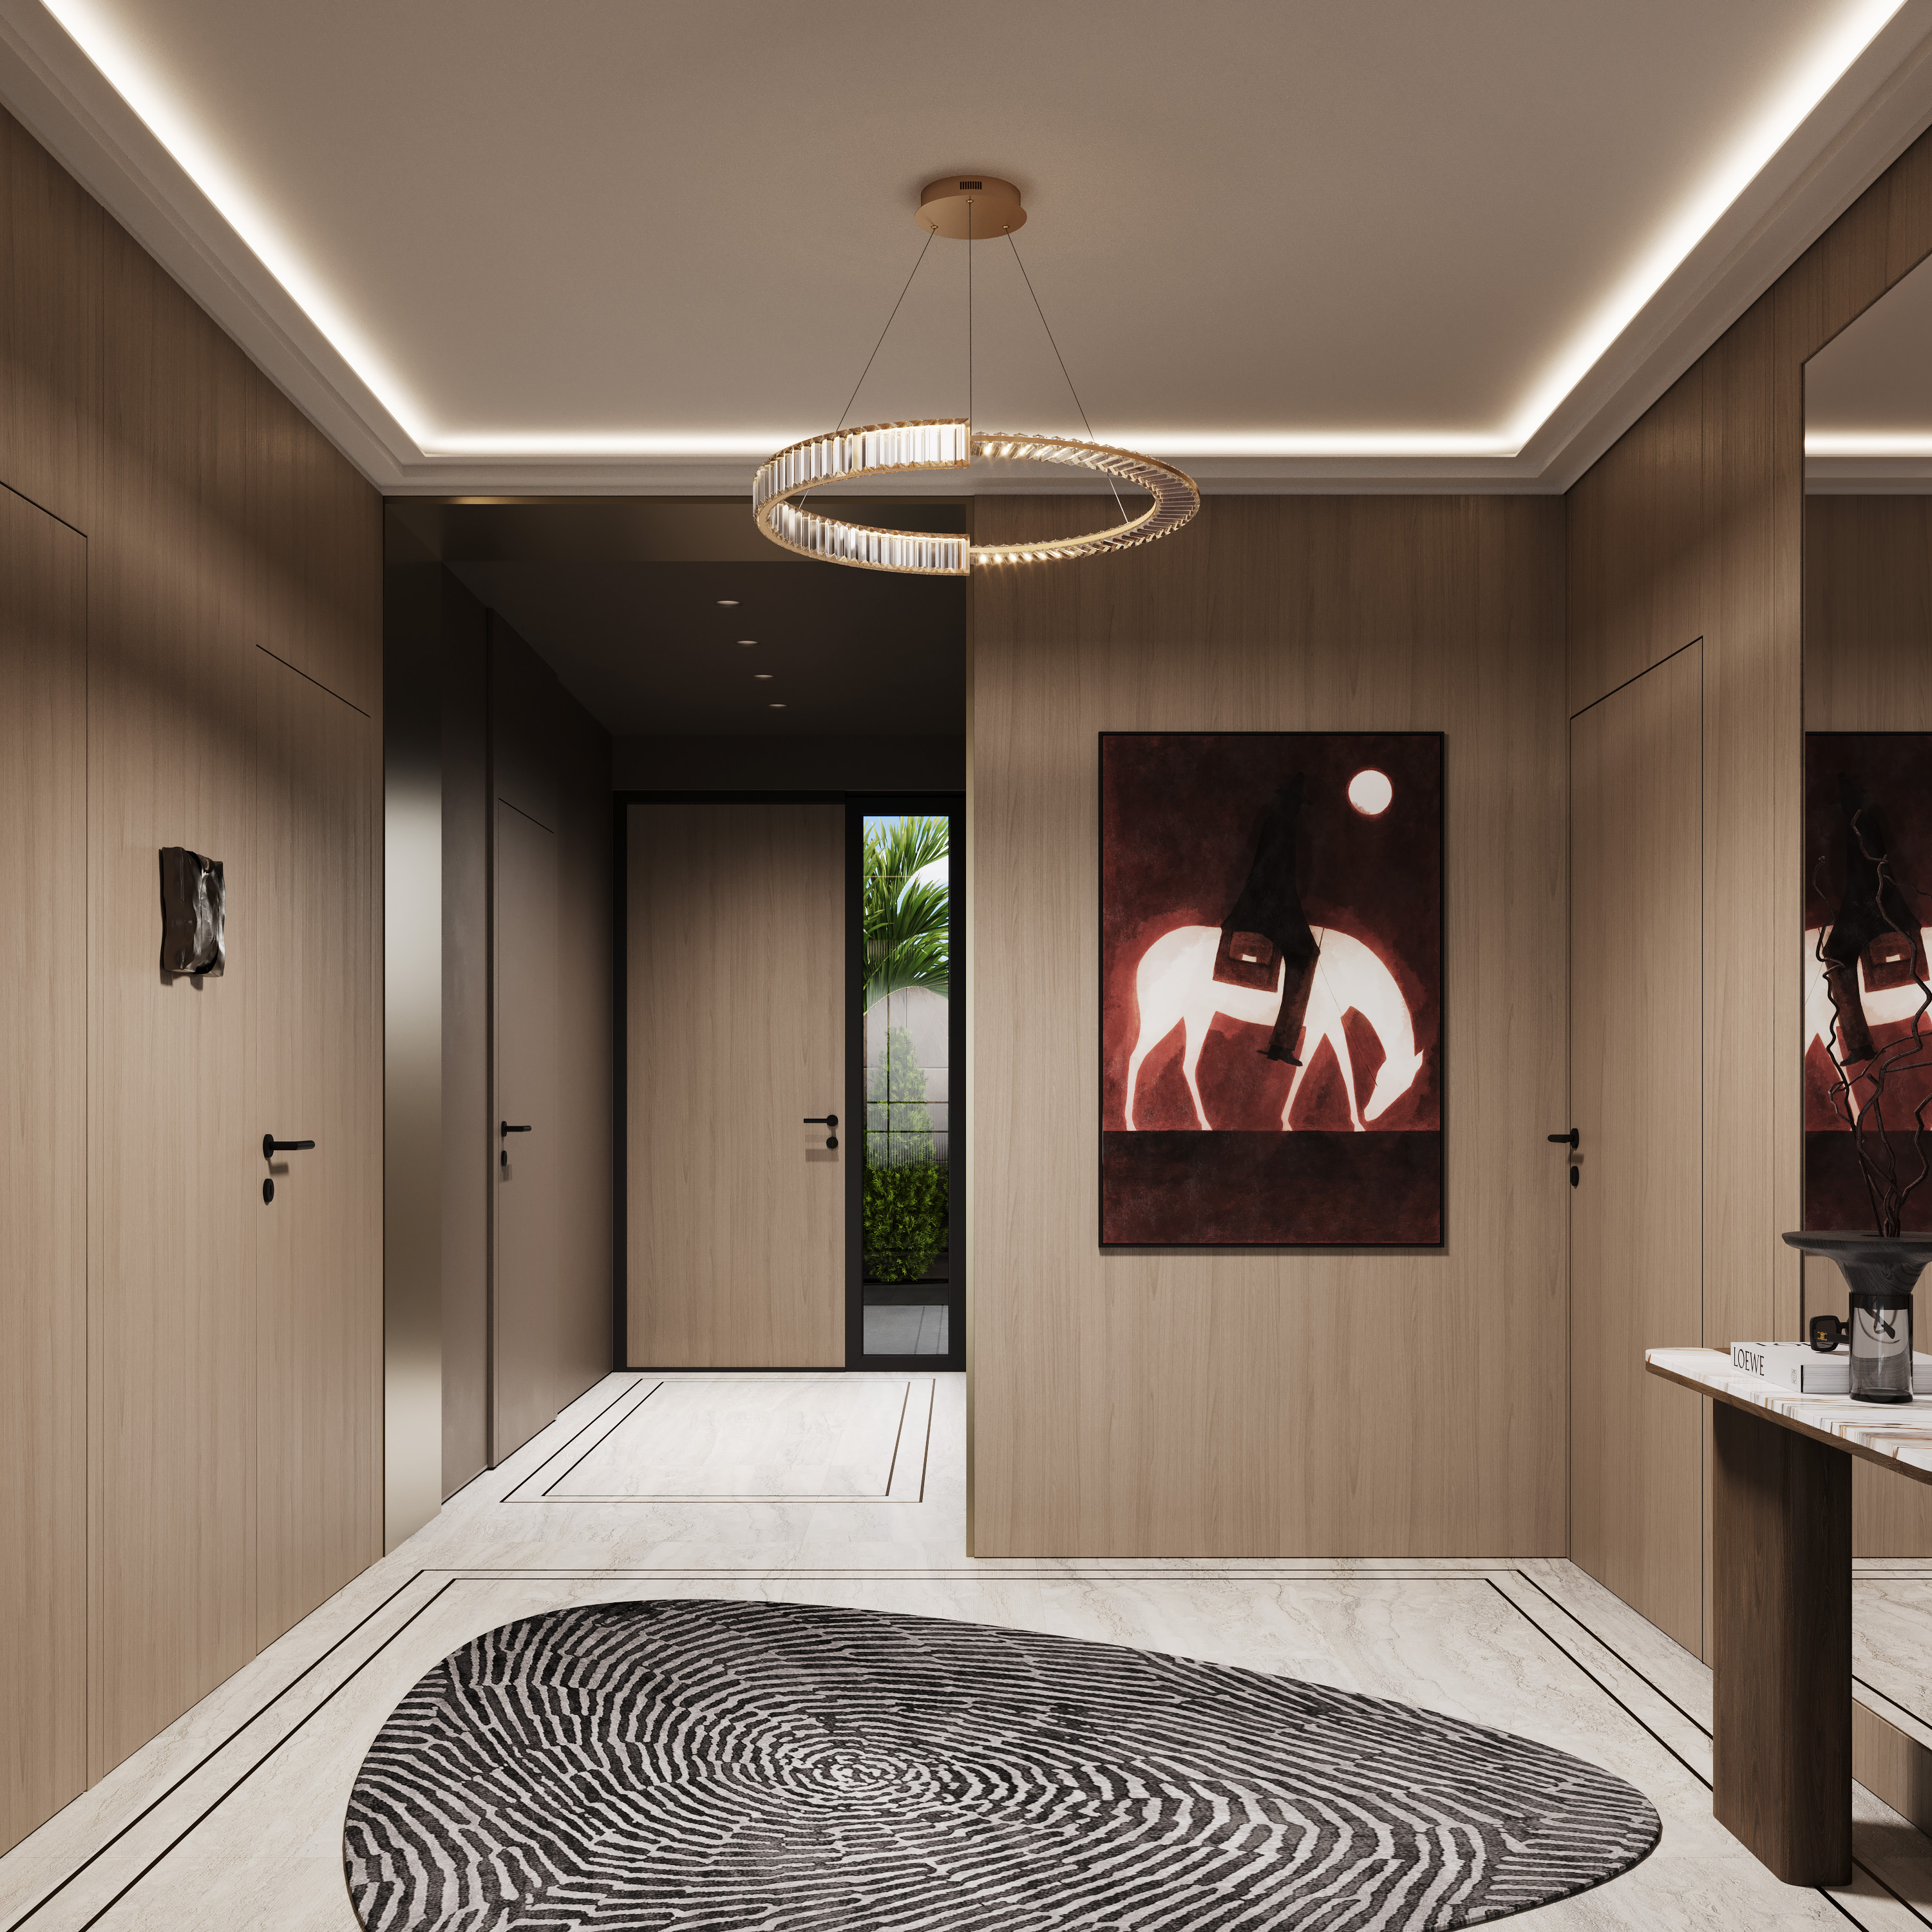
Each room has its own identity while remaining part of a coherent whole. Materials, lighting and colour create continuity, allowing the individual spaces to respond to different functions without losing the overall design direction.


Design and materials
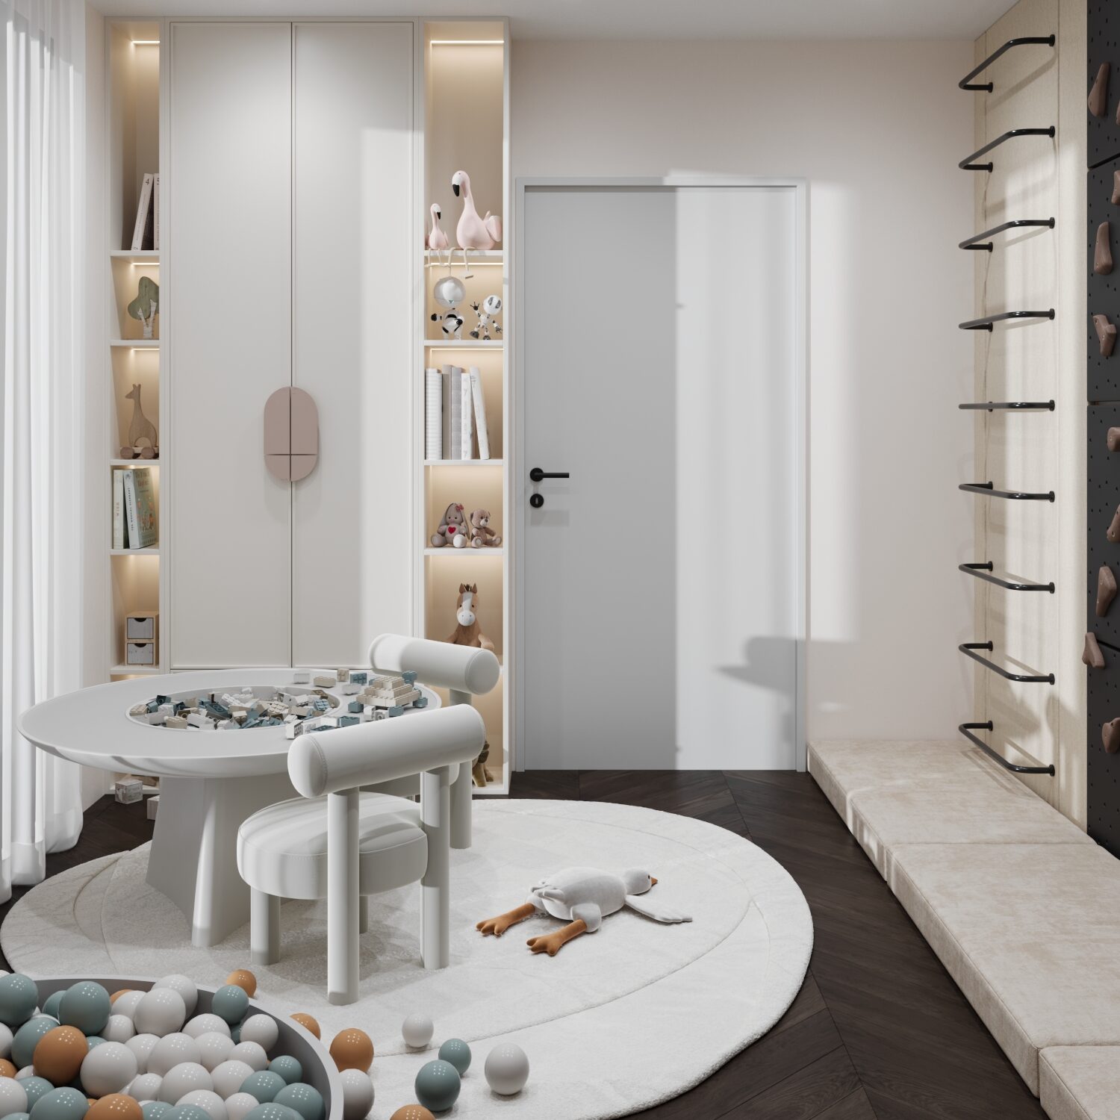
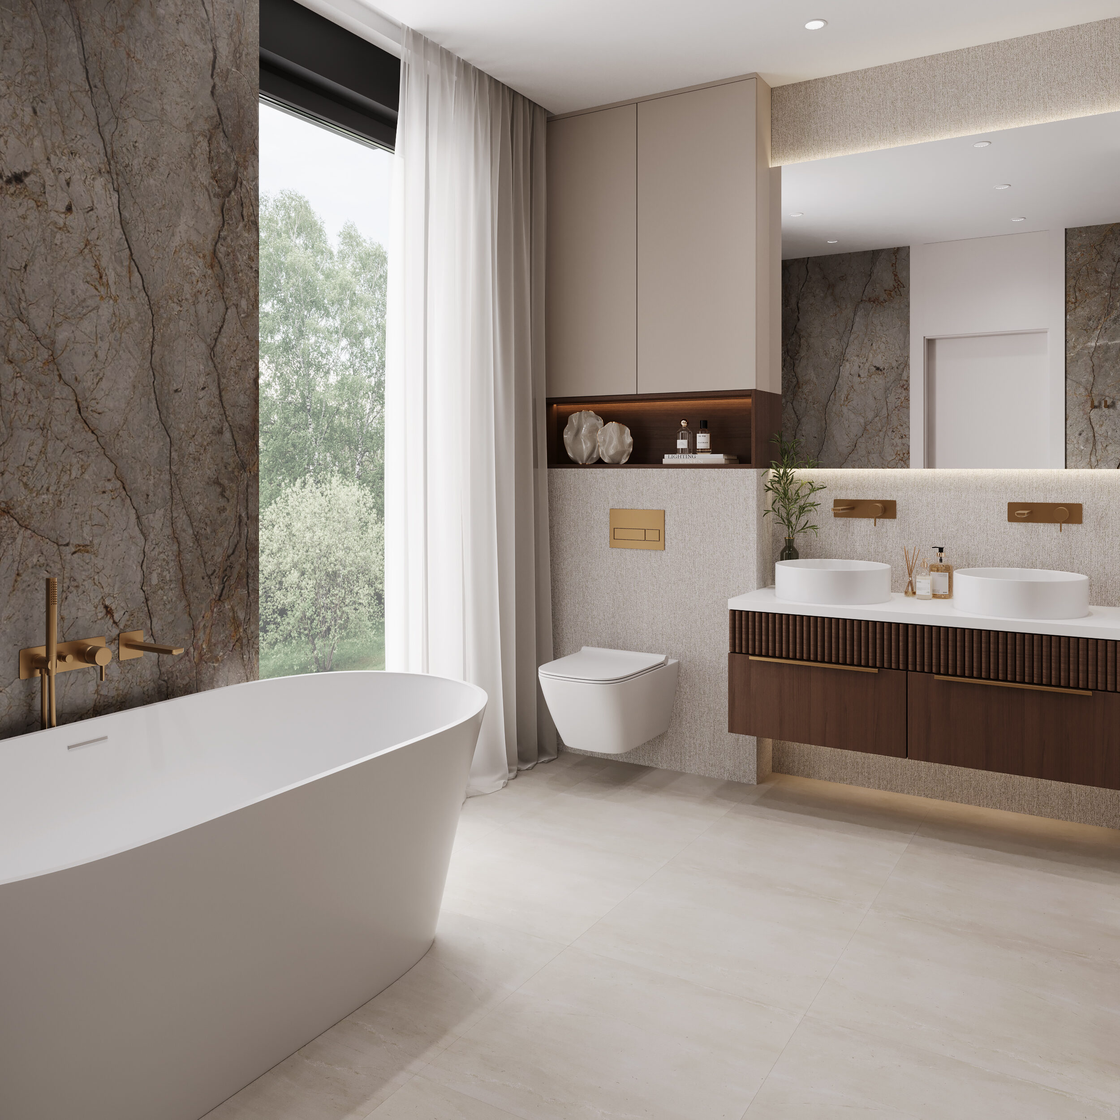
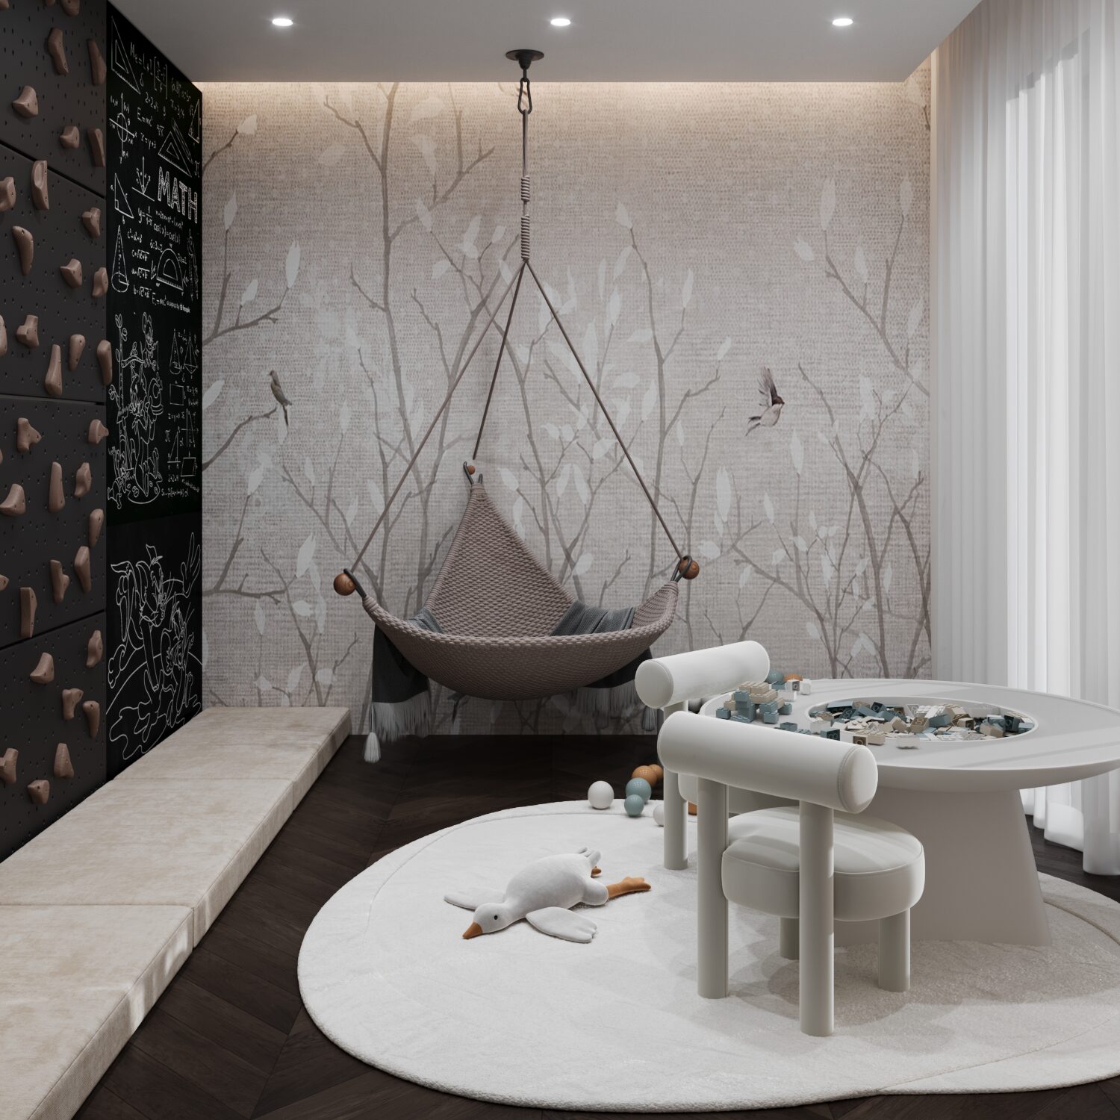
Natural timber, stone, neutral textures and darker accents form the core palette. Living areas use warm tones, prominent timber surfaces and decorative lighting, while bathrooms are lighter and more restrained. Children’s rooms introduce colour, graphics and modular elements for play and learning.
Spatial aesthetics
Contemporary minimalism is given a warmer, more residential character through natural materials and carefully selected details. Different rooms retain their own expression while remaining connected through consistent material choices.