Skip links

areia

About the project

LOCATION — Marušići, Croatia

PROJECT TYPE — Residential Interiors

YEAR — 2025

Set on a coastal site, Areia is a private villa conceived as a contemporary retreat connecting comfort, functionality and its natural surroundings. The project focuses on an open, light-filled interior with a direct relationship to the exterior and sea views. Careful planning and material selection establish a balance between contemporary design and the warmth of a home.
Concept

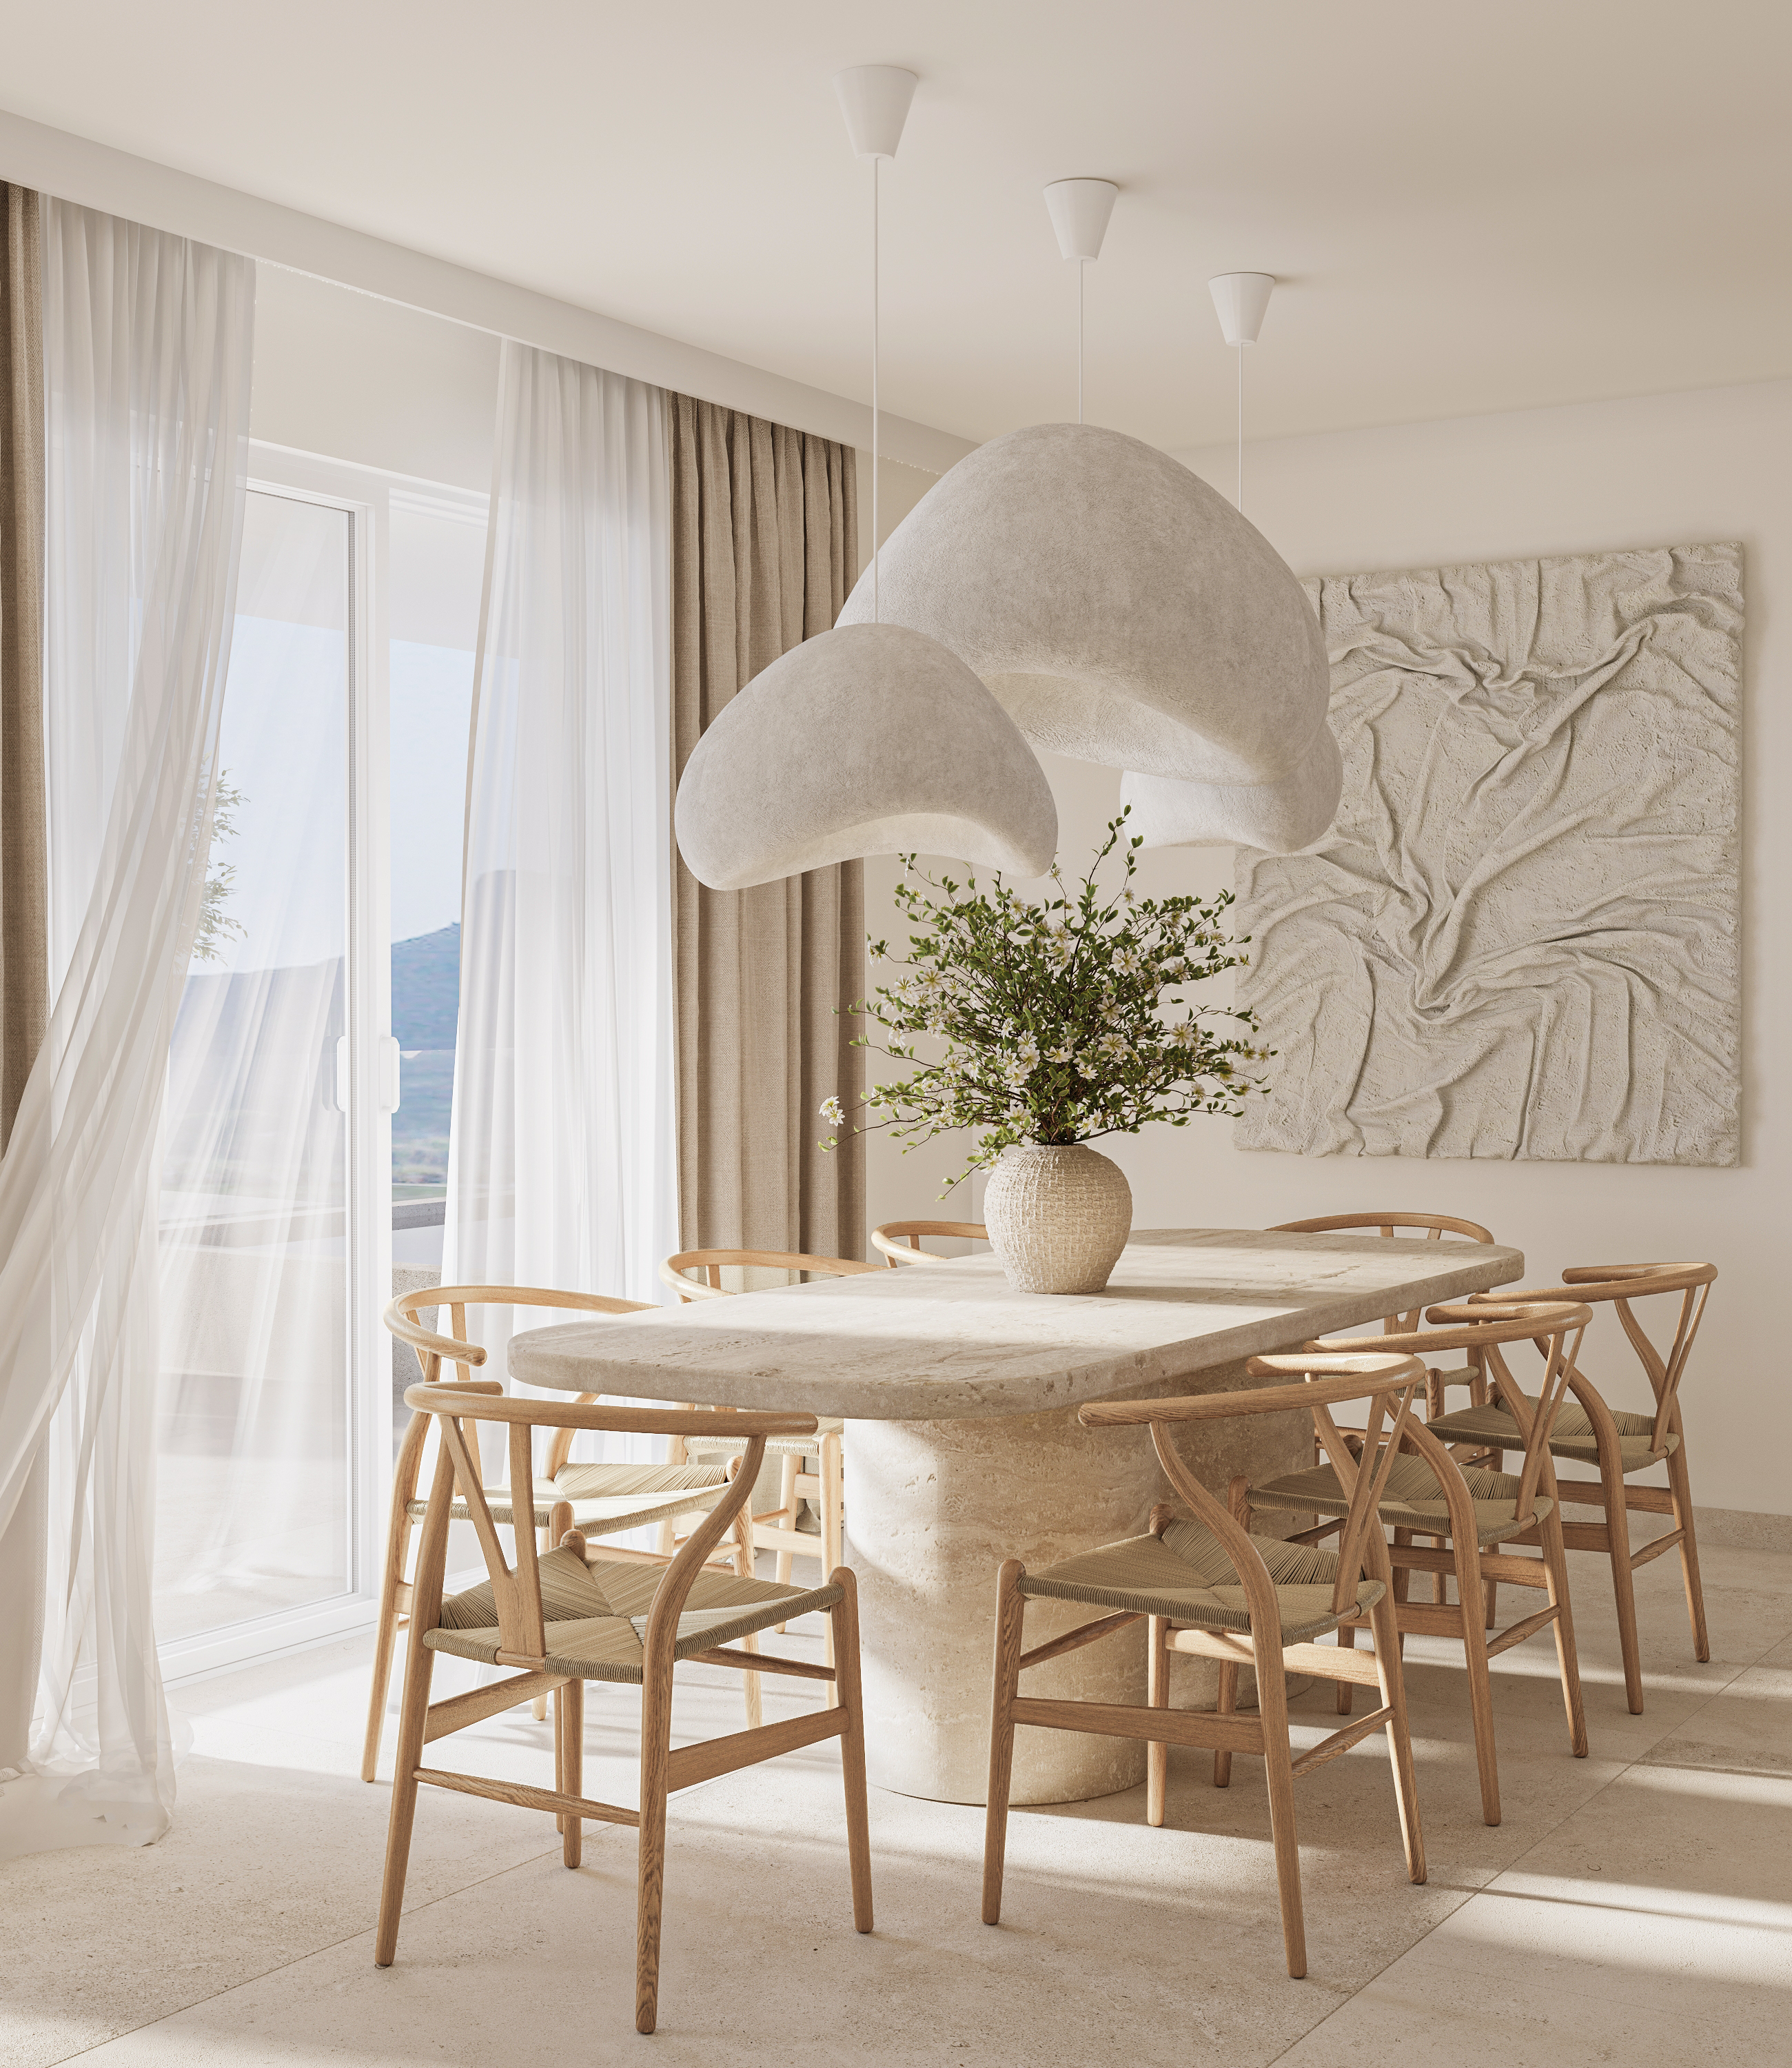
The living room, dining area and kitchen form one continuous open space. A minimalist layout supports easy movement, while furniture, rugs and decorative elements subtly define the individual functions.

Design and materials

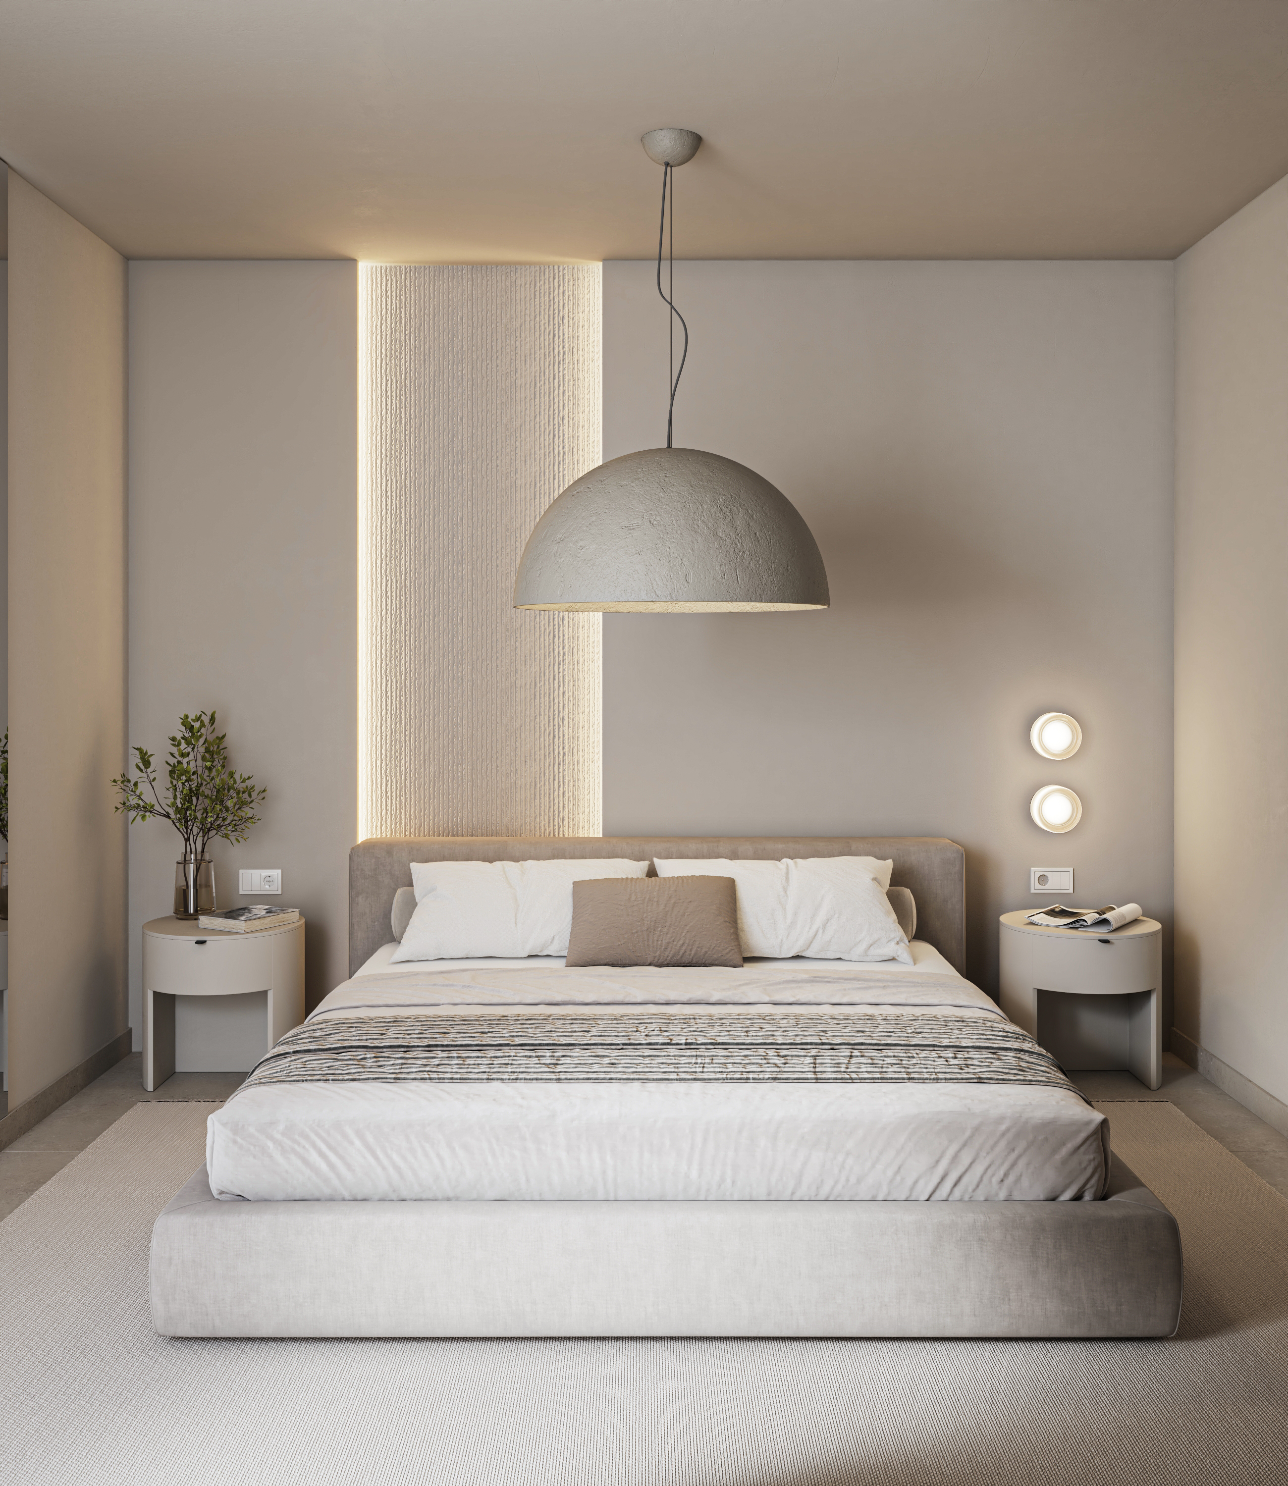
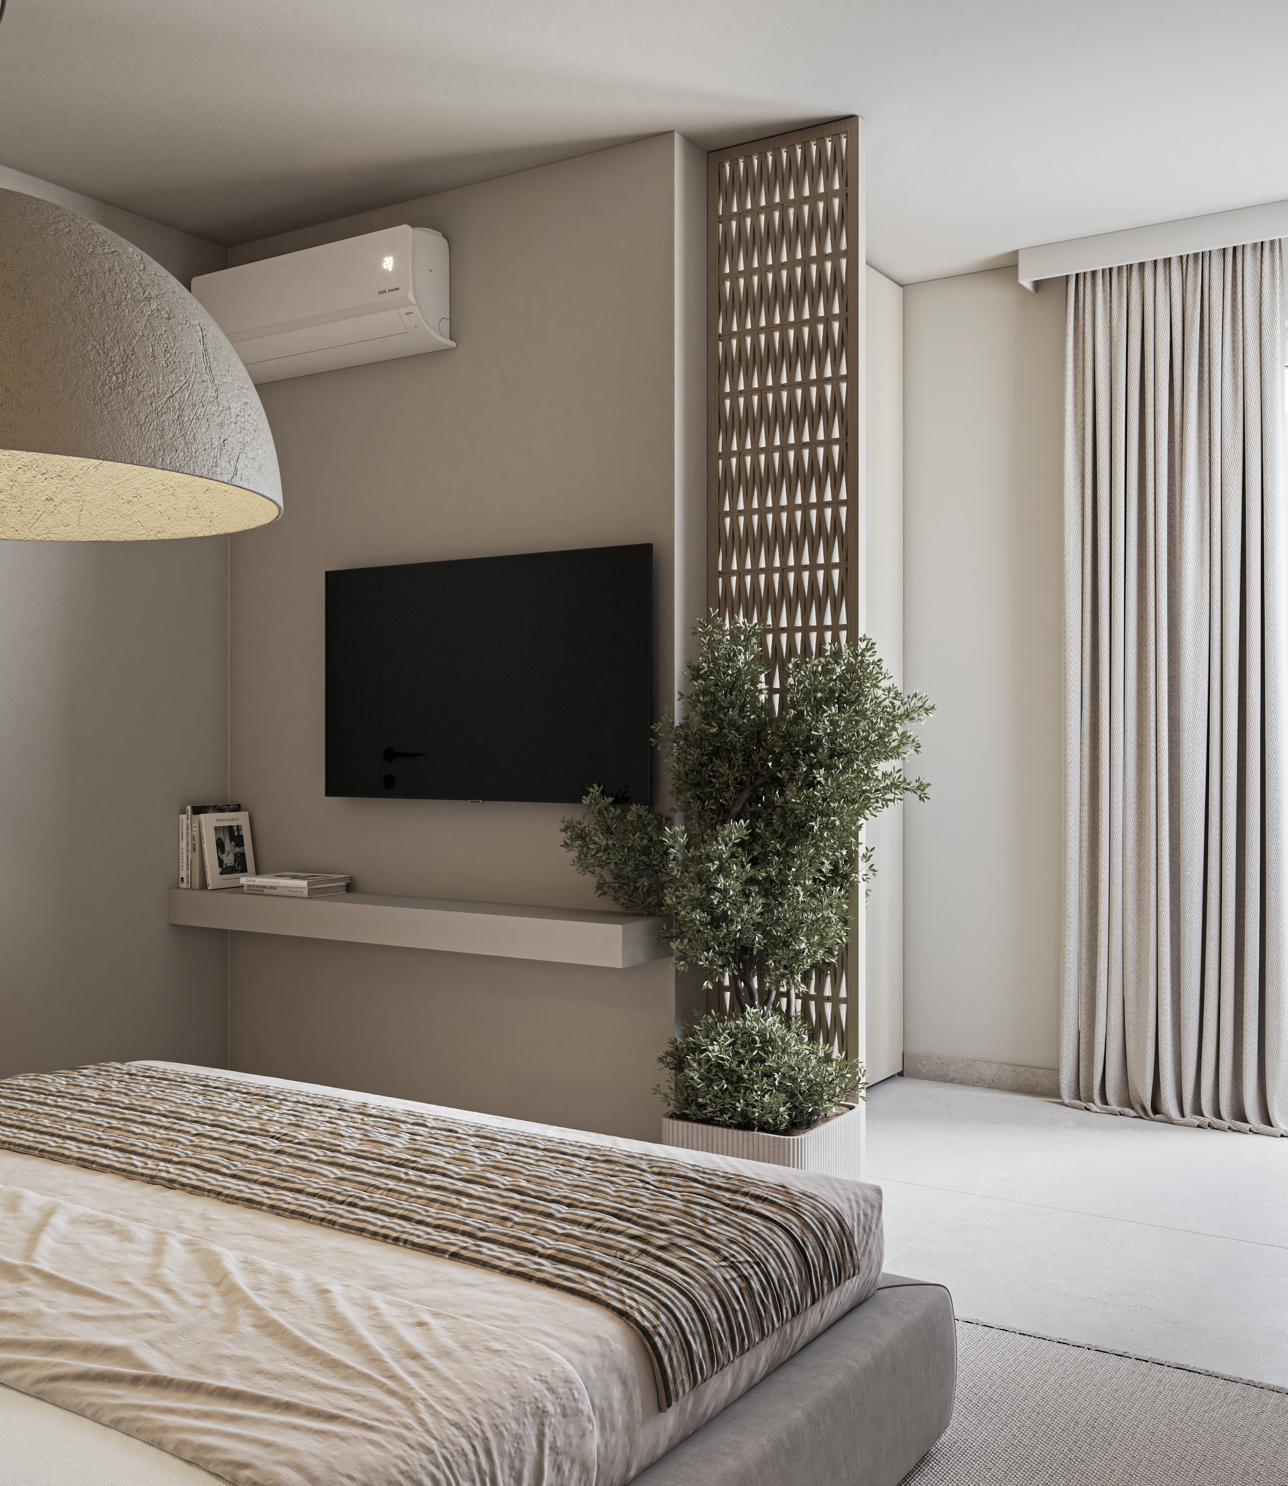
Natural stone and timber are combined with clean contemporary lines and restrained detailing. Particular emphasis is placed on the pool, lounge area and landscaped garden, which function as extensions of the interior. Lighting and detailing create a refined and comfortable atmosphere suited to year-round use.

Spatial aesthetics

A monochromatic palette of beige, cream and earthy tones is combined with organic forms and natural textures. The result is a calm, enduring interior based on proportion, materiality and detail. Every part of the villa is designed to support comfort while remaining closely connected to its setting.