petra
About the project
LOCATION — Zagreb, Croatia
PROJECT TYPE — Residential Architecture
YEAR — 2025
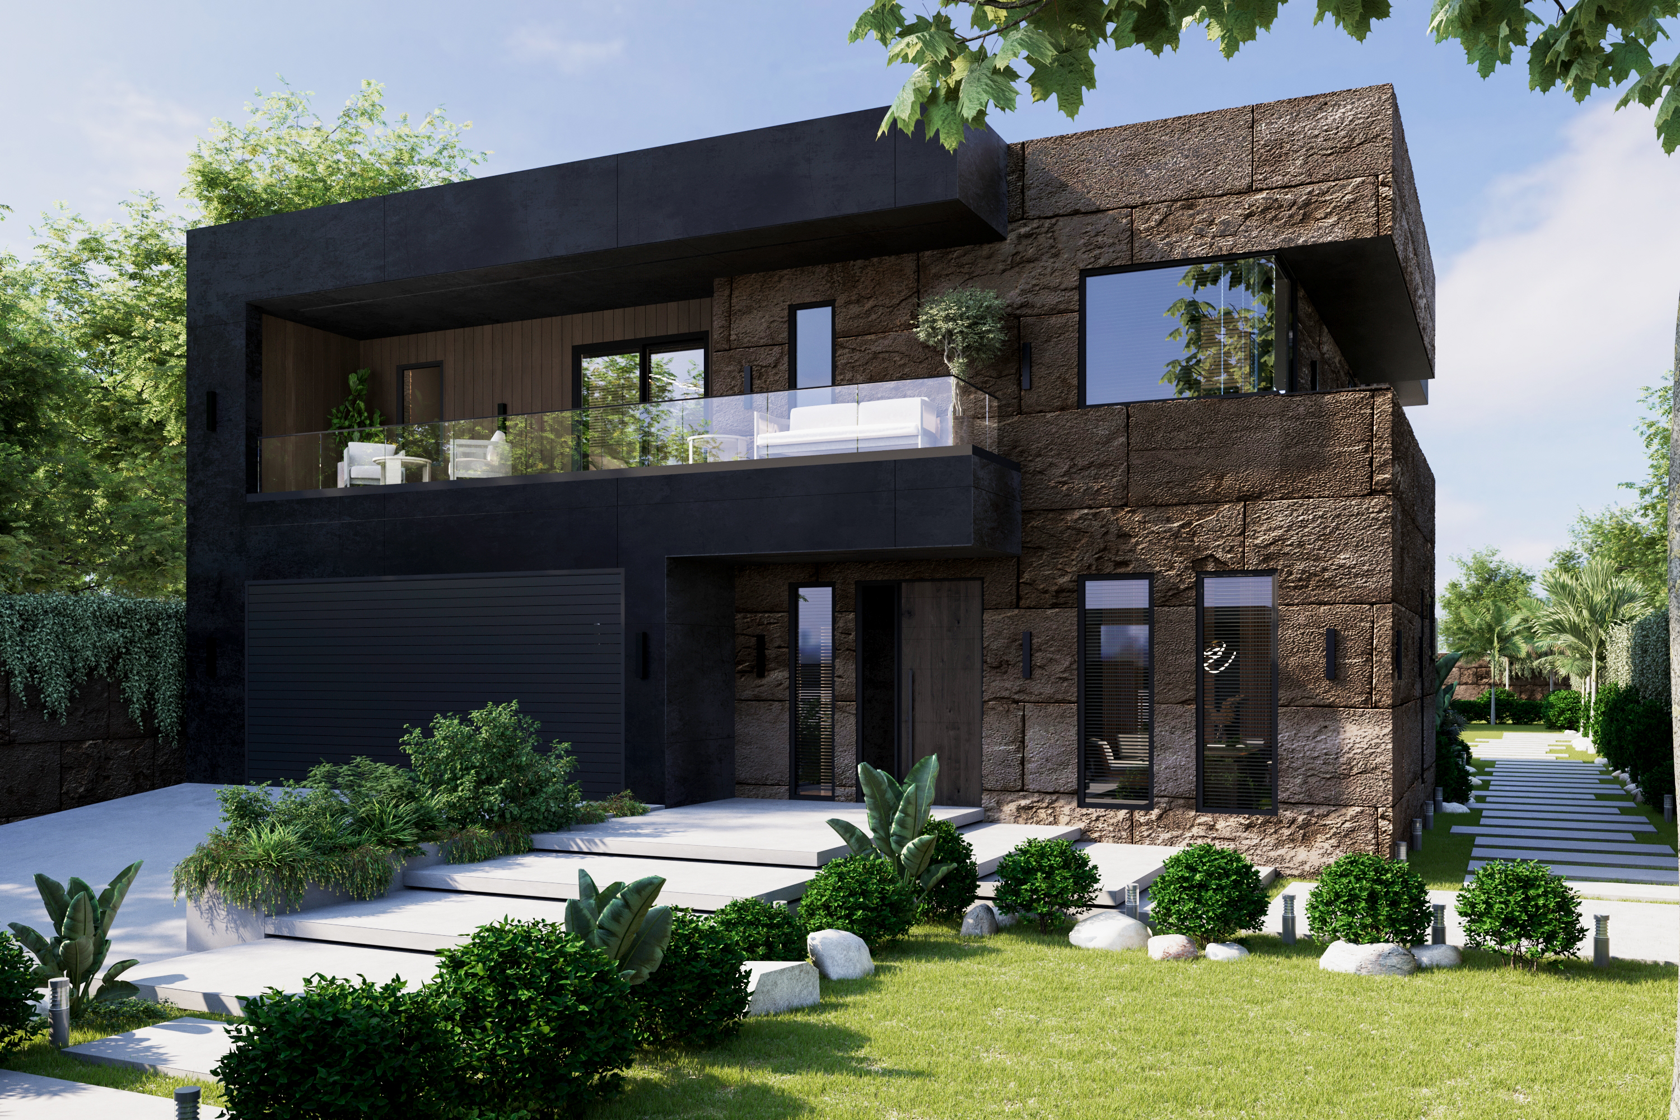
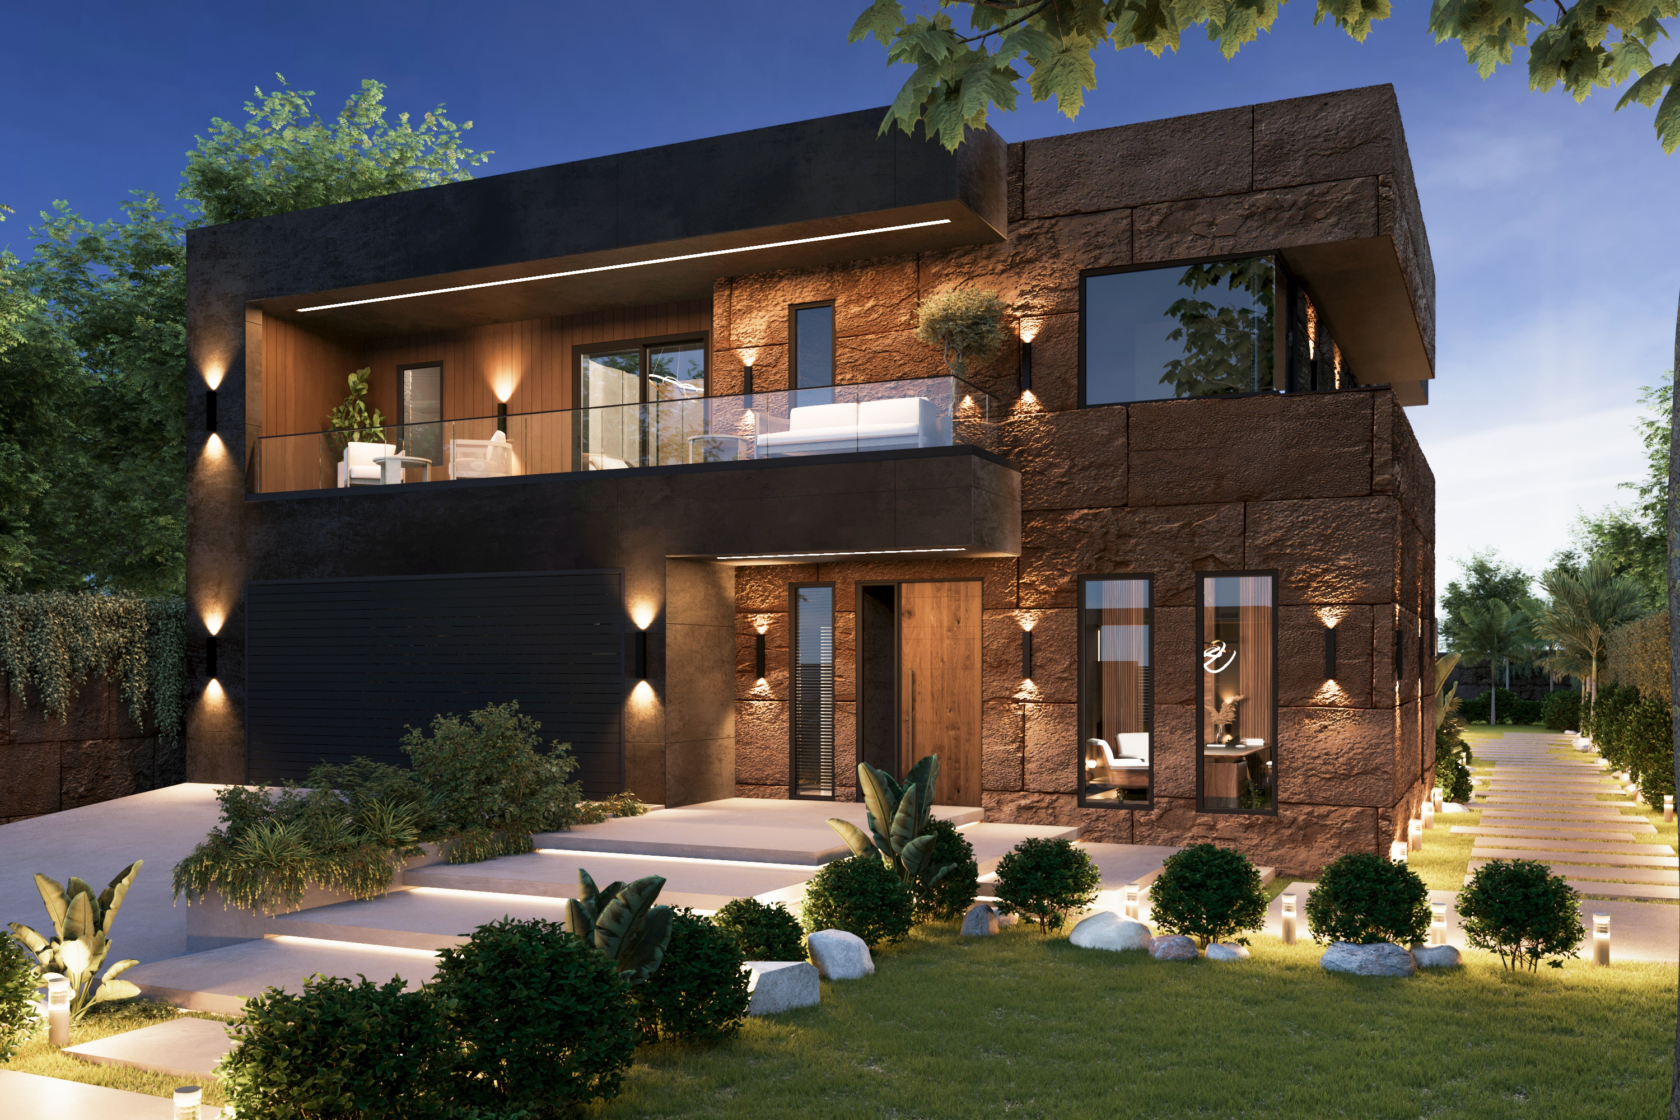
Petra is a contemporary redesign of a family-house exterior, developed around functionality, comfort and a strong overall relationship between the house and its garden. Architecture, landscaping and outdoor living spaces are treated as one integrated composition.
Concept
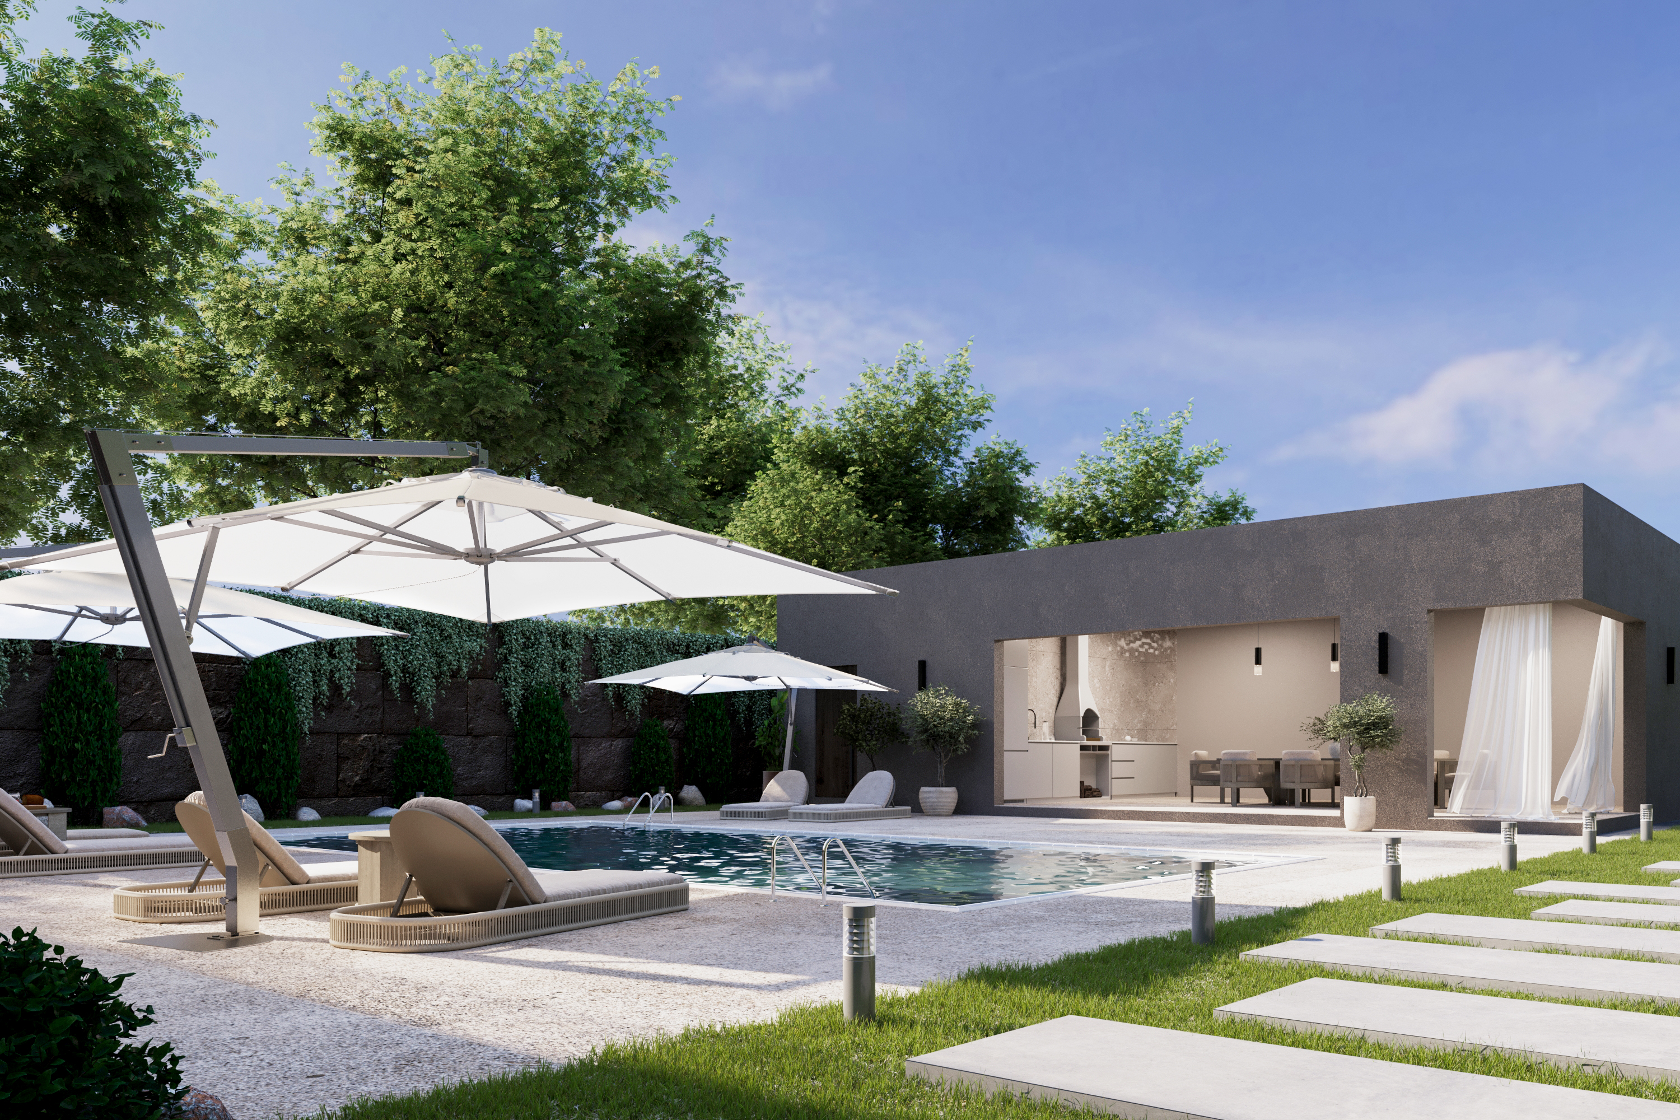
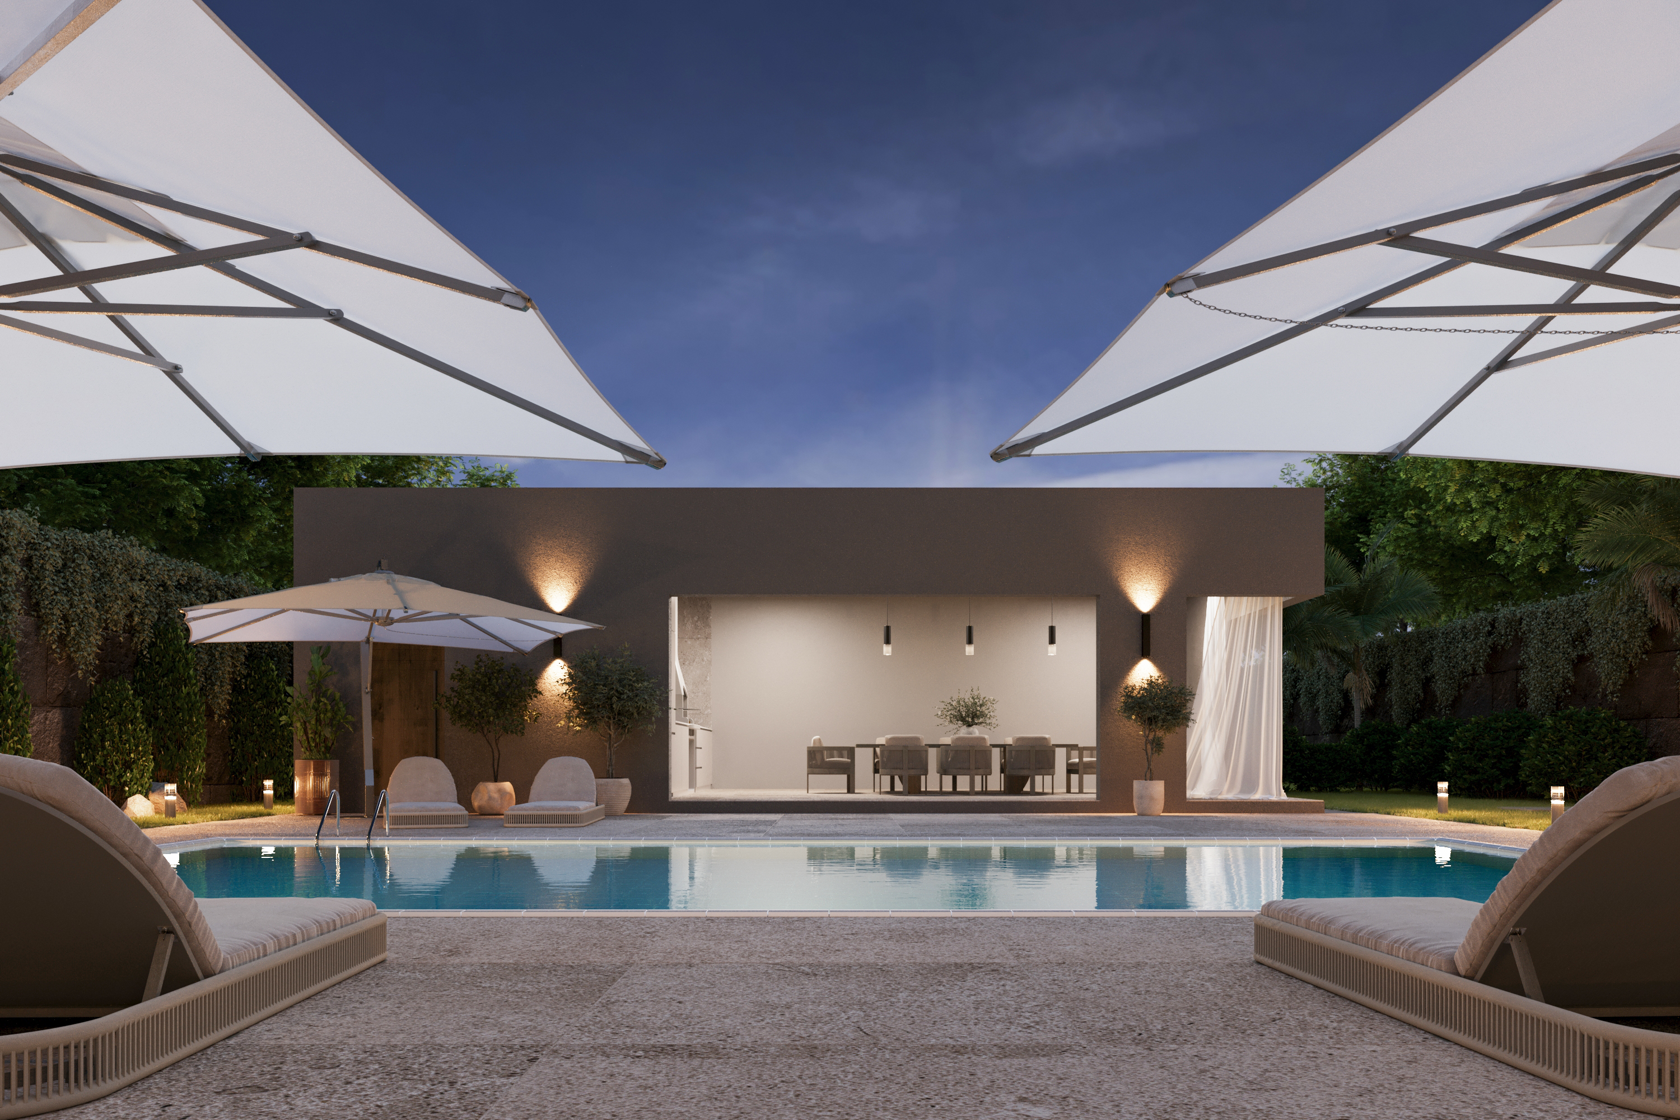
The concept creates a coherent exterior with clearly defined zones for living, relaxation and recreation. The main house, garden, pool and auxiliary building are functionally connected within a single outdoor environment.


Design and materials
Dark façade cladding, large glazed surfaces, clean geometry and carefully designed landscaping define the project. The pool, covered and open lounge areas and garden pavilion extend the use of the house outside, while glass balustrades, stone and concrete reinforce its contemporary character.
Spatial aesthetics
Contemporary minimalism, strong contrasts and clear architectural expression define the project. Dark façades are balanced by lighter ground surfaces and planting, resulting in a calm yet distinctive exterior.